

1285 Laurel Park TrailMount Pleasant, SC 29466
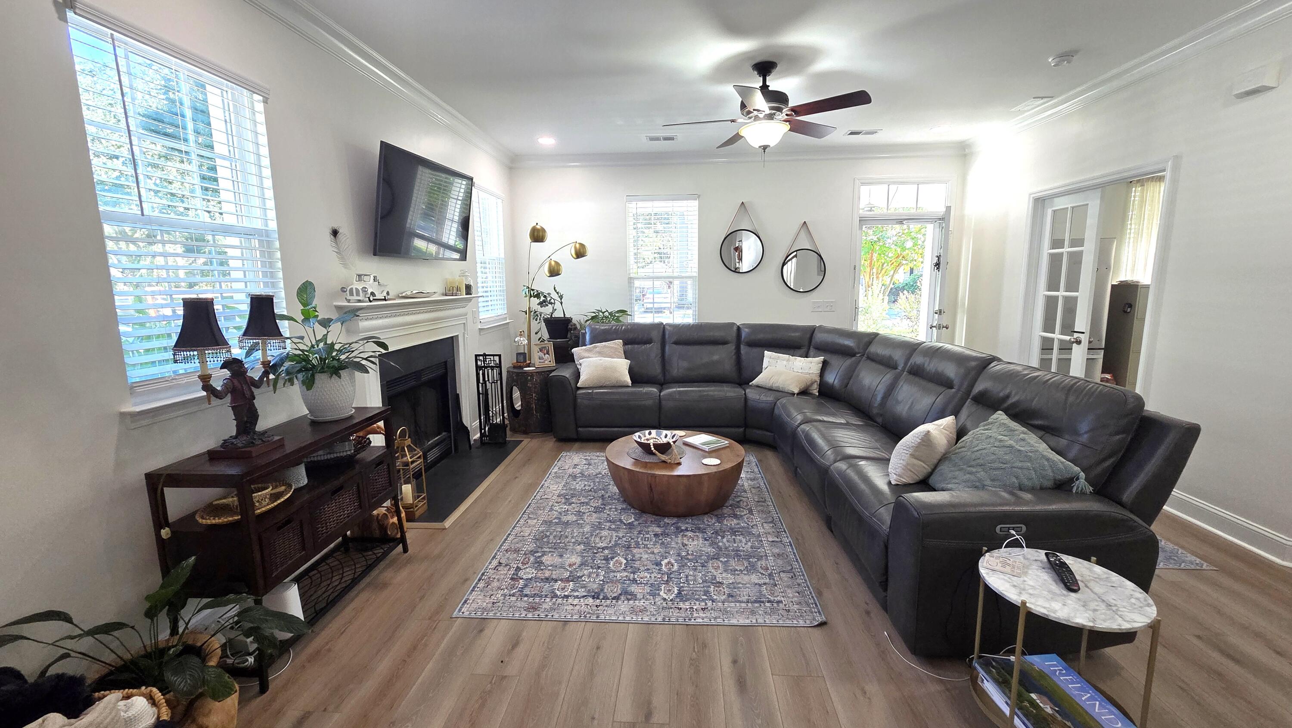
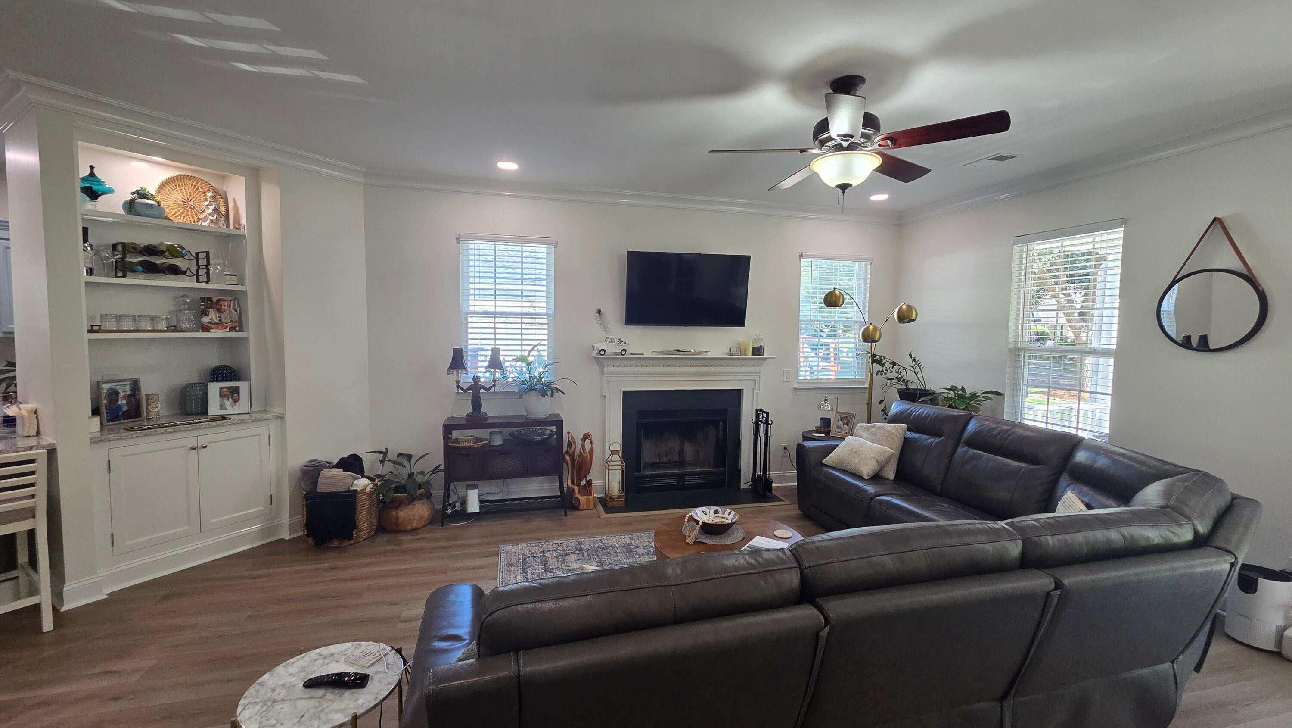
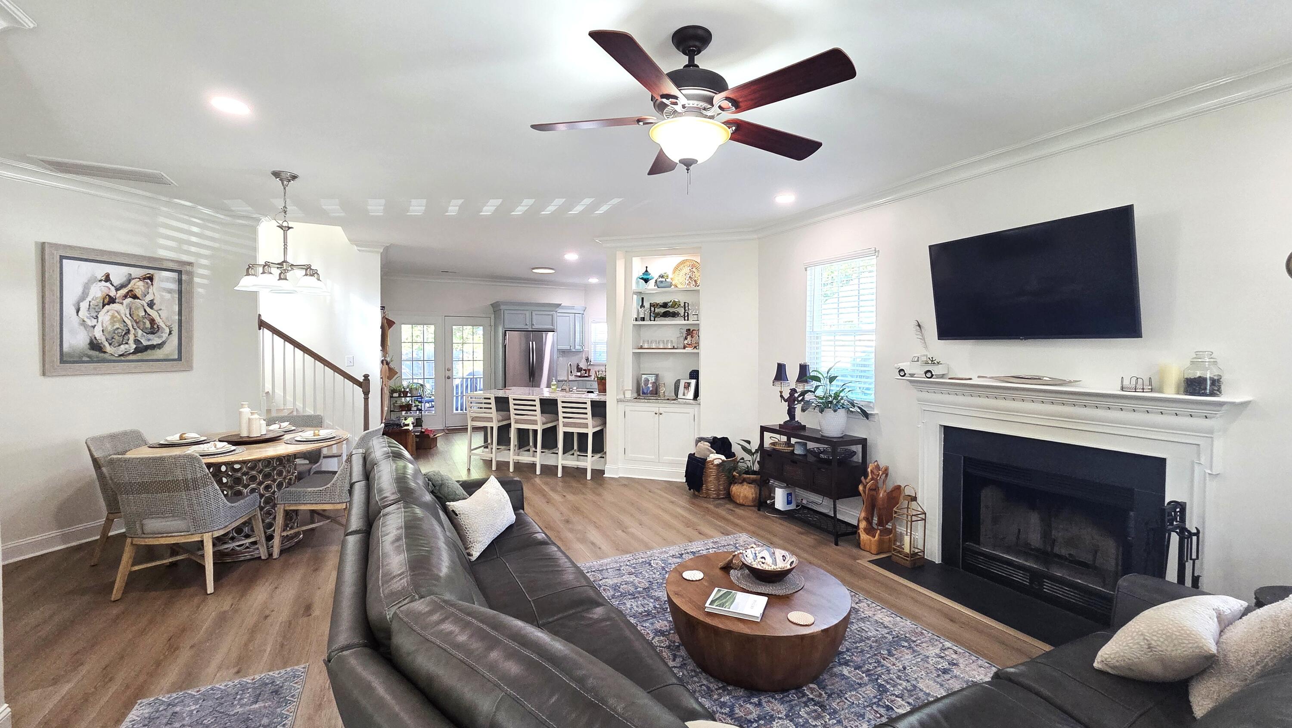
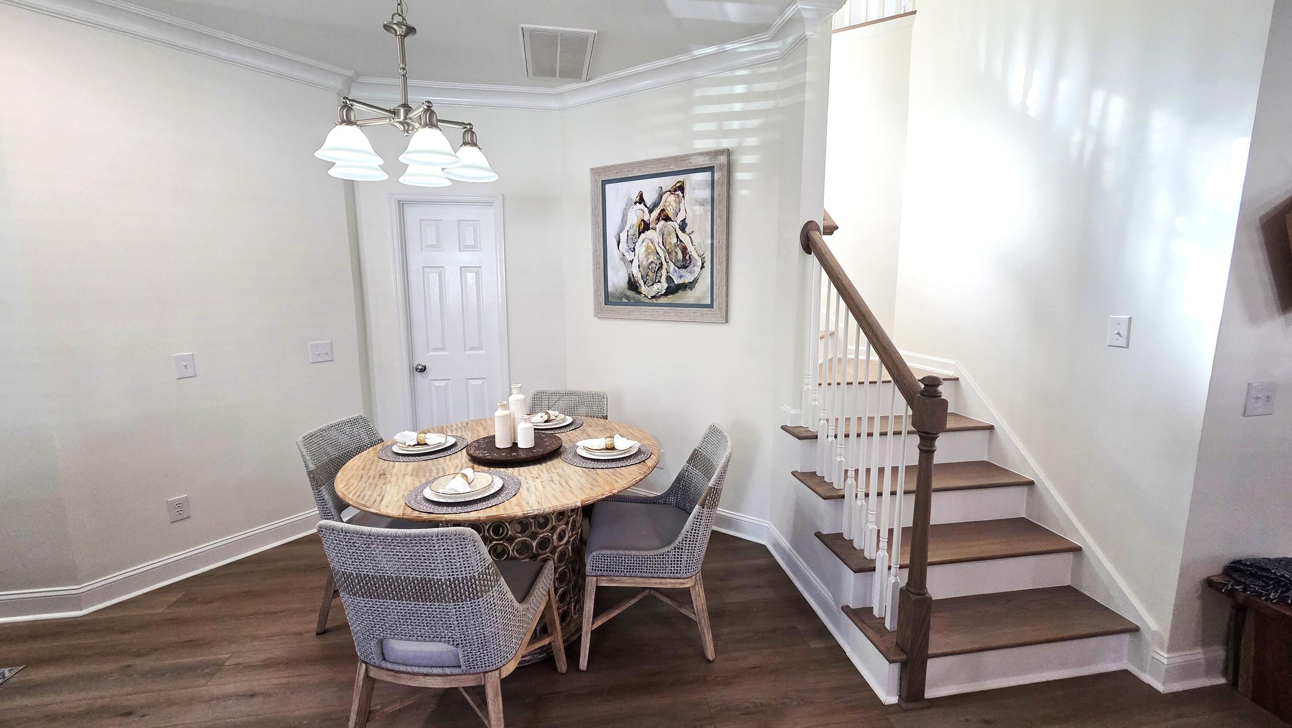
YOU WON'T FIND ANOTHER HOME OF THIS QUALITY, AT THIS PRICE IN MOUNT PLEASANT!With $130,000 in improvements, 1285 Laurel Park Trail rivals new construction. All major deferred maintenance items have already been addressed through replacements and upgrades. A complete list of renovations and improvements is attached to this listing. Be sure to ask your real estate representative to download a copy. Extensive upgrades include a new roof, fresh interior and exterior paint, a new water heater, and a redesigned dual-zone HVAC system with new equipment, upgraded ductwork, and jumper ducts for all bedrooms. New plumbing fixtures have been installed throughout, and every water valve in the entire home has been replaced.The kitchen features Oyster Shell quartz countertops, lacquer-finished cabinetry with soft-close doors, Rev-A-Shelf storage accessories, and an expanded work surface. A new stainless-steel double oven with air-fryer functionality, new dishwasher, Kraus undermount sink, and ceramic tile backsplash complete the space. Luxury vinyl plank flooring, five-inch baseboards, and crown molding complement the main living areas. The oak staircase and handrails were refinished to match the new downstairs flooring. Added windows flank the fireplace, while a custom bookcase with integrated LED lighting and floating glass shelves adds a distinctive finishing touch. The primary suite features a custom California-style closet system that takes advantage of the nine-foot closet ceiling. Updated bathrooms offer quartz countertops, raised vanities, and new fixtures and lighting. Custom pantry and laundry shelving and expanded attic storage provide exceptional organization. Discover "Narnia," a once-hidden attic space transformed into a heated and cooled storage retreat with hardwood floors, LED lighting, and custom California-style shelving--a little everyday magic tucked upstairs. Outside, enjoy pond views and a setting that backs up to Laurel Hill County Park, with no neighbors to the rear. Additional features include a new irrigation system and a detached garage with custom shelving, a wireless garage door opener, and dedicated gravel boat parking beside it. This convenient North Mount Pleasant location lets you continue north on Highway 17 toward home, bypassing the Highway 41 rush-hour traffic backup. Walmart, Lowe's, restaurants, and shopping are nearby, with the hospital and Costco approximately a mile away. All-American Boulevard provides access to Costco without getting onto Highway 17. From redesigned systems to thoughtfully finished spaces, this home reflects the care and experience of an owner who renovates homes for a living. Owner is a South Carolina licensed REALTOR®.
| 17 hours ago | Listing updated with changes from the MLS® | |
| 22 hours ago | Listing first seen on site |

Listing information is provided by Participants of the CHS Regional MLS. IDX information is provided exclusively for personal, non-commercial use, and may not be used for any purpose other than to identify prospective properties consumers may be interested in purchasing. Information is deemed reliable but not guaranteed. Copyright 2026, CHS Regional MLS.
Last checked: 2026-10-17 10:18 PM UTC
Did you know? You can invite friends and family to your search. They can join your search, rate and discuss listings with you.